

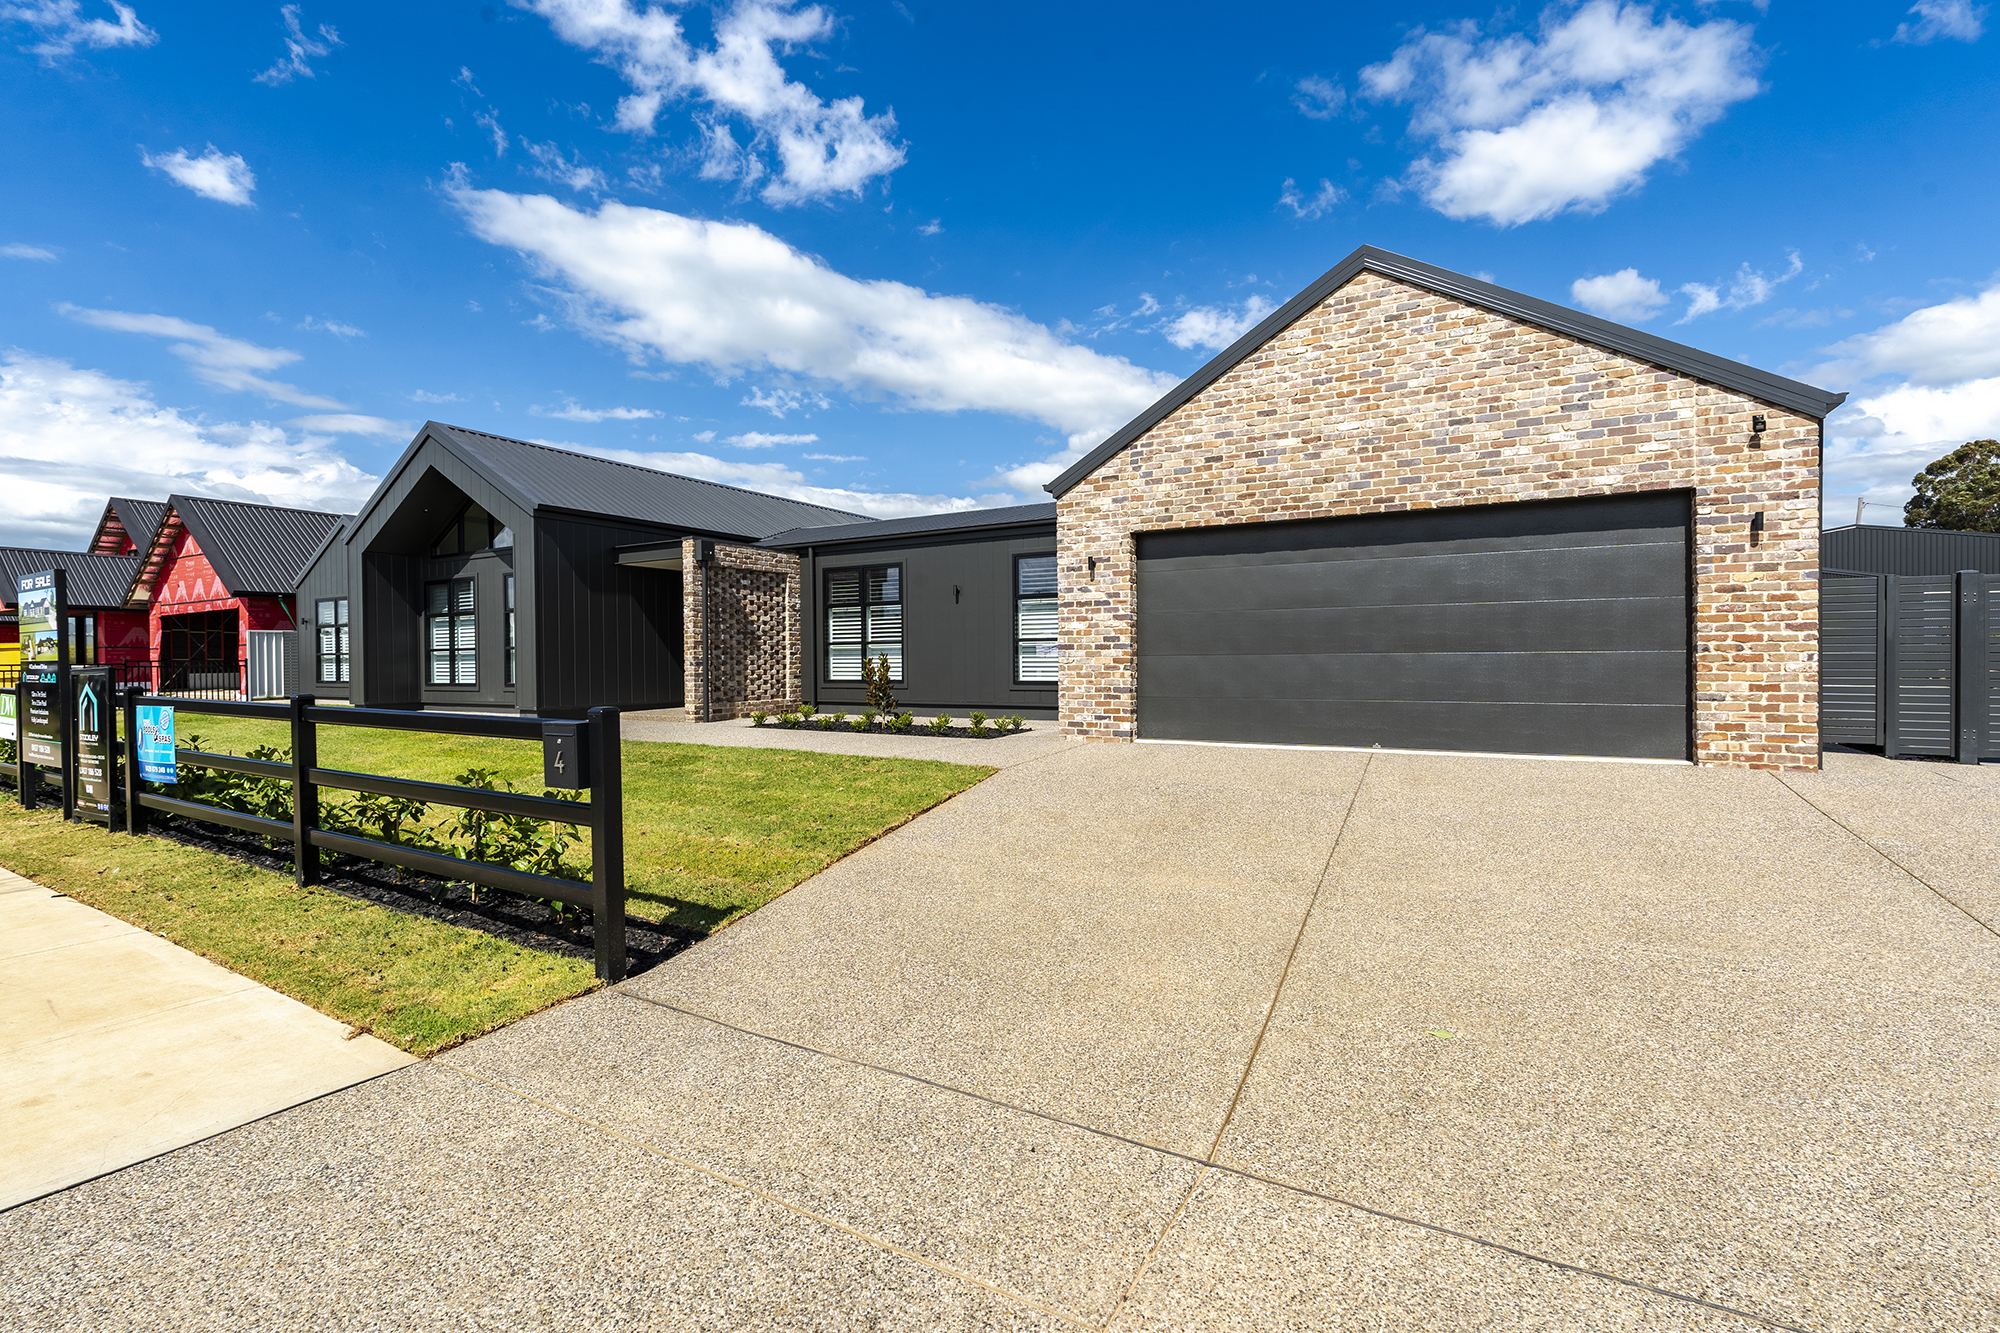
4 Coachwood Drive, Lake Albert: Resort-Style Living on a Rare Scale
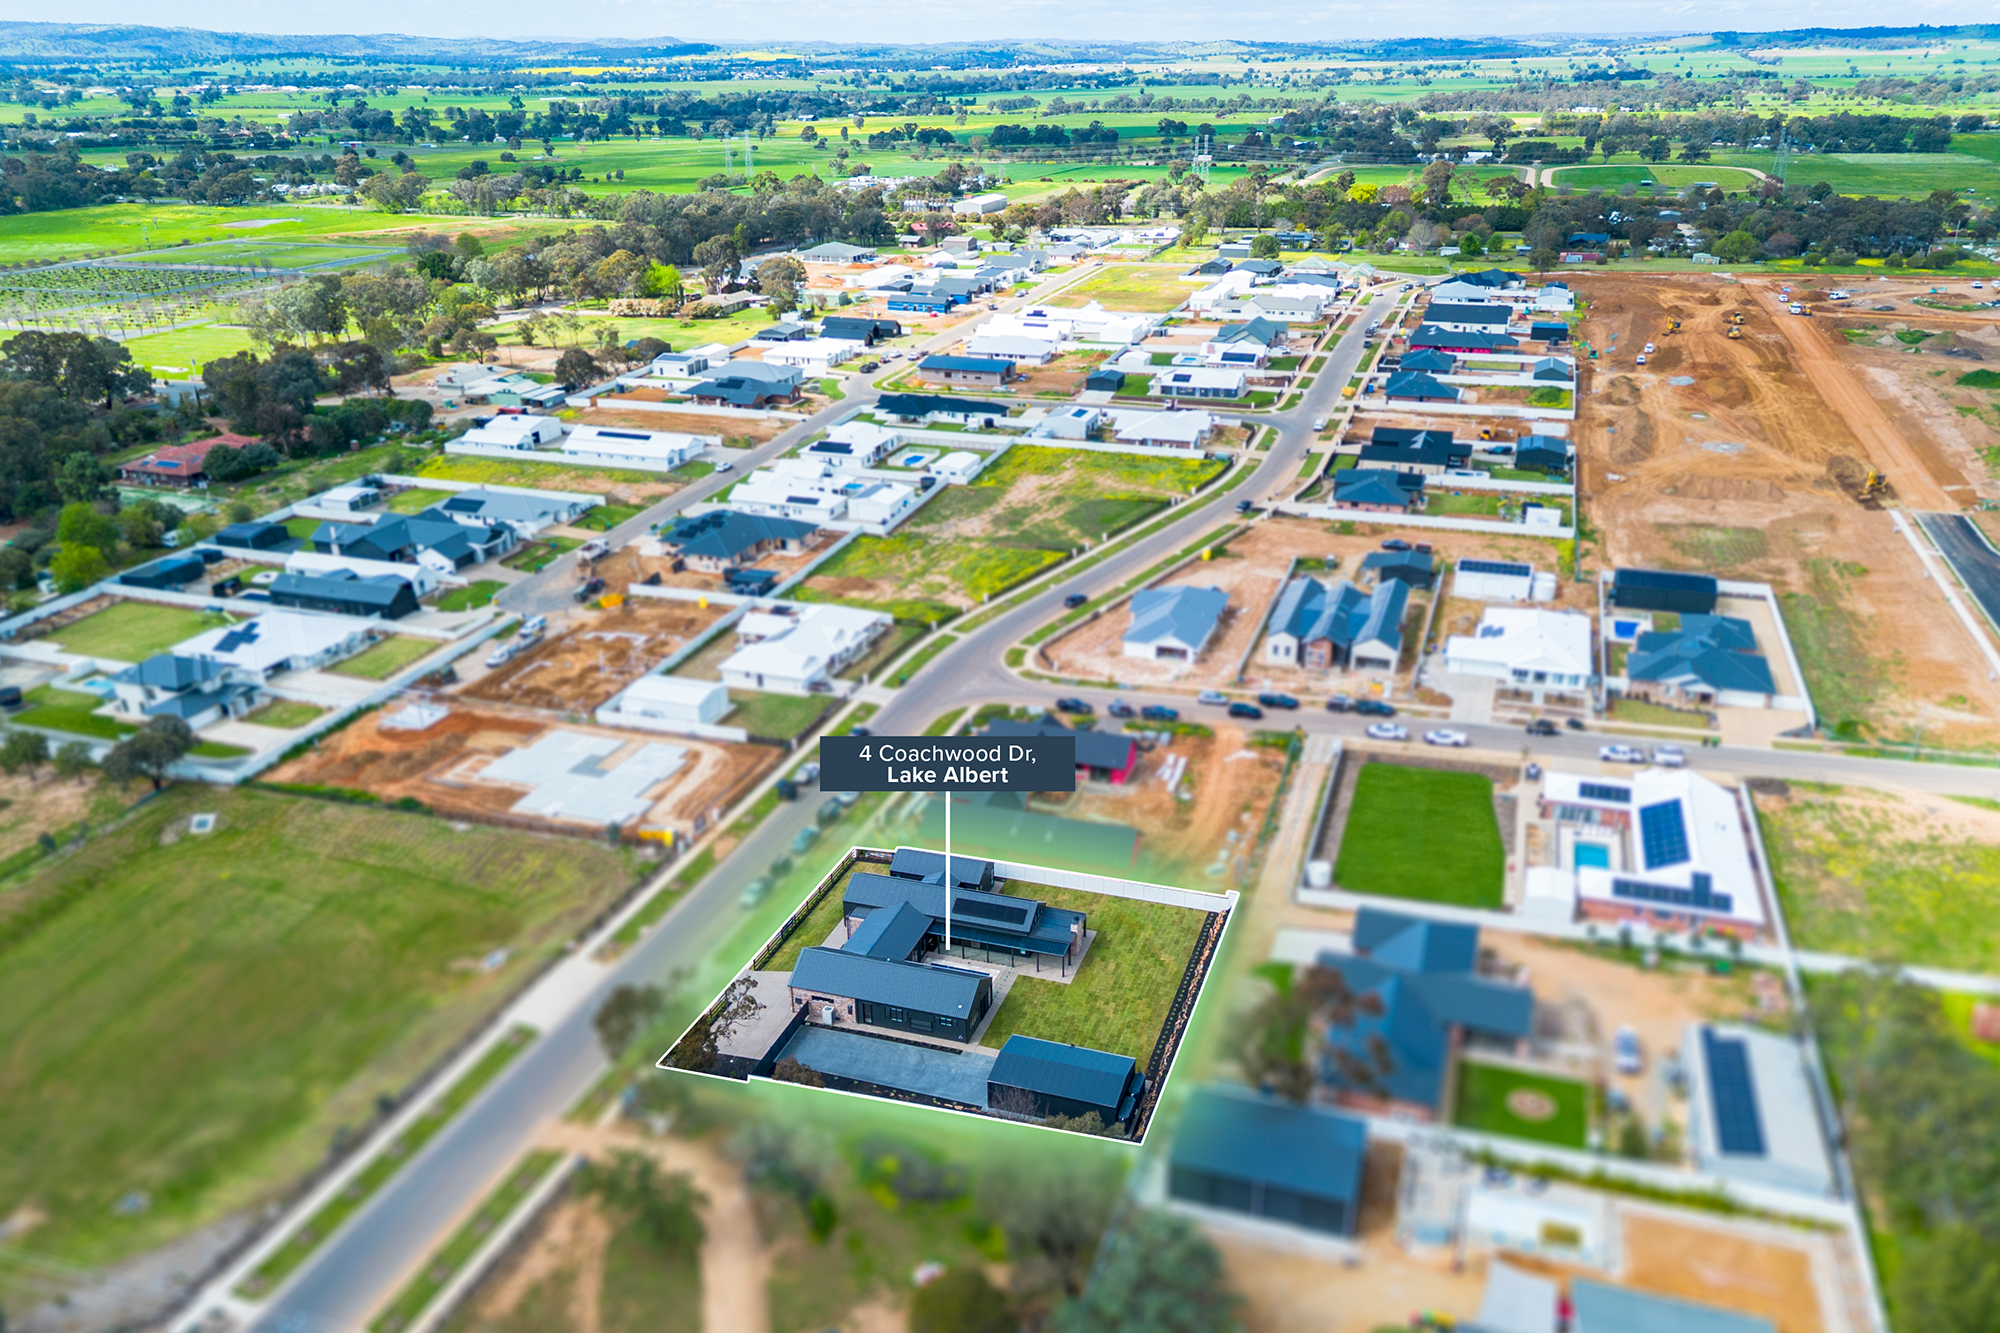
Positioned on a sprawling 2,028m² allotment, this exceptional new residence by Stockley Constructions delivers luxury, space and lifestyle on a scale rarely seen in Lake Albert - a home that doesn't just meet expectations, but resets them.
Offering approximately 444m² under roof, every detail of this remarkable home has been meticulously considered to create a residence that is as sophisticated as it is functional. From the moment you arrive, the scale and quality on display are immediately apparent, this is architecture and craftsmanship working in genuine harmony, the result of a build brief with no shortcuts and no compromises.
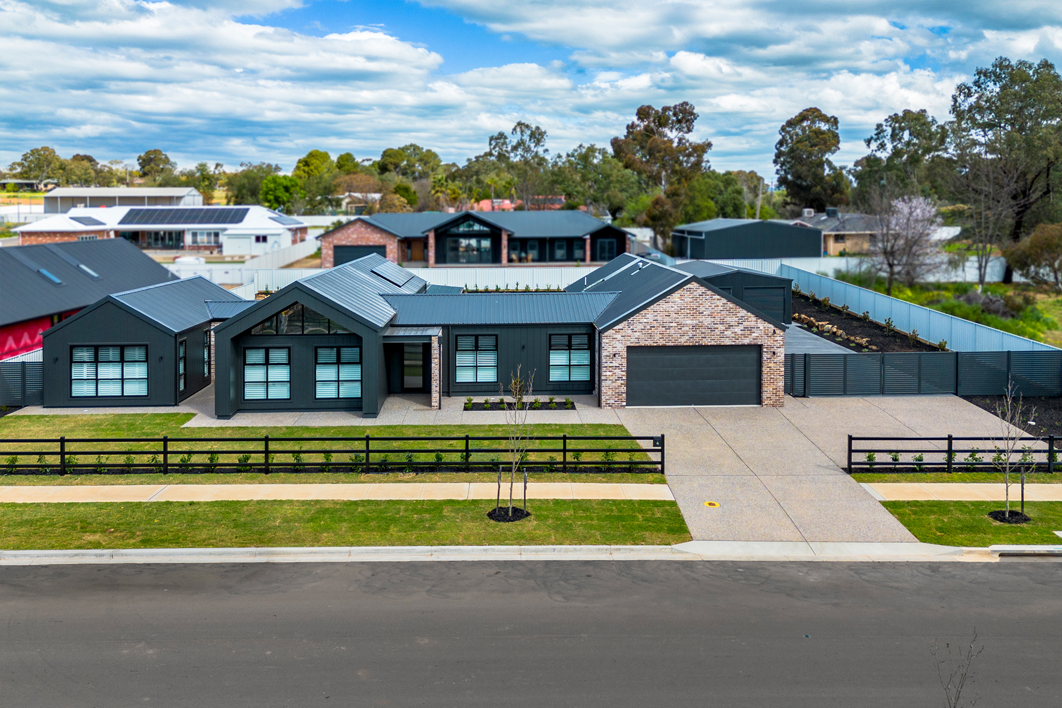
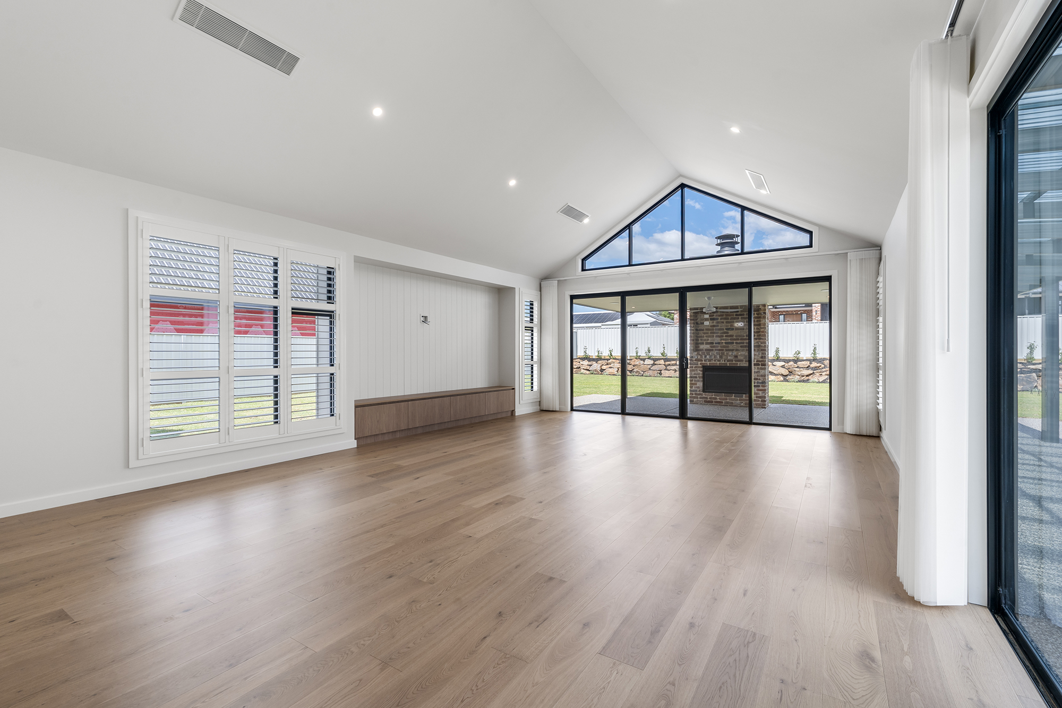
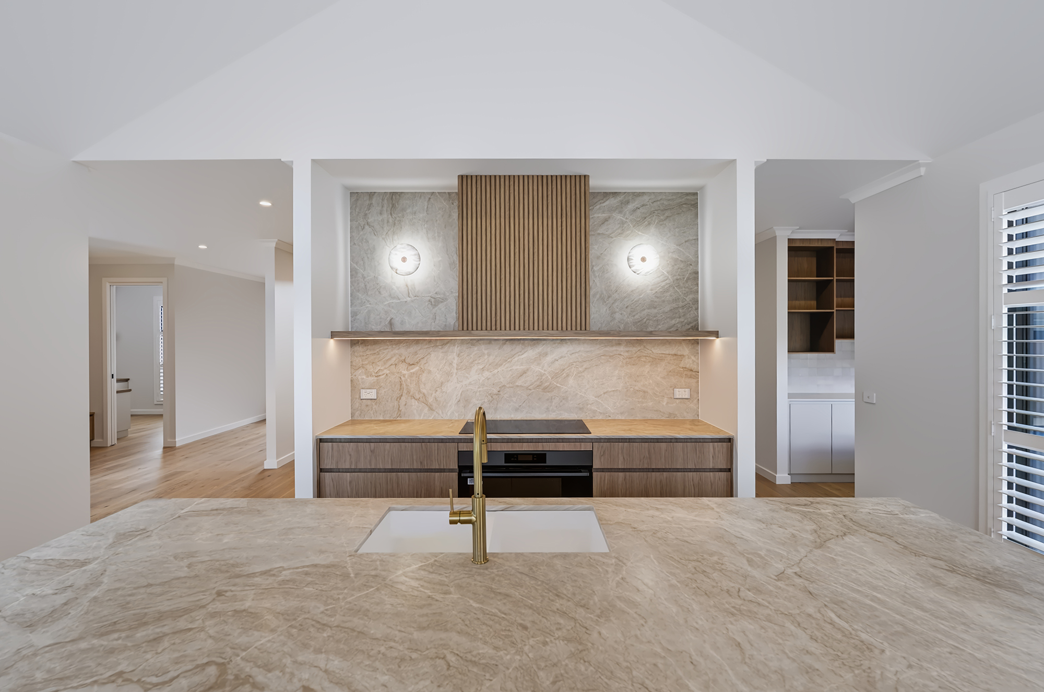
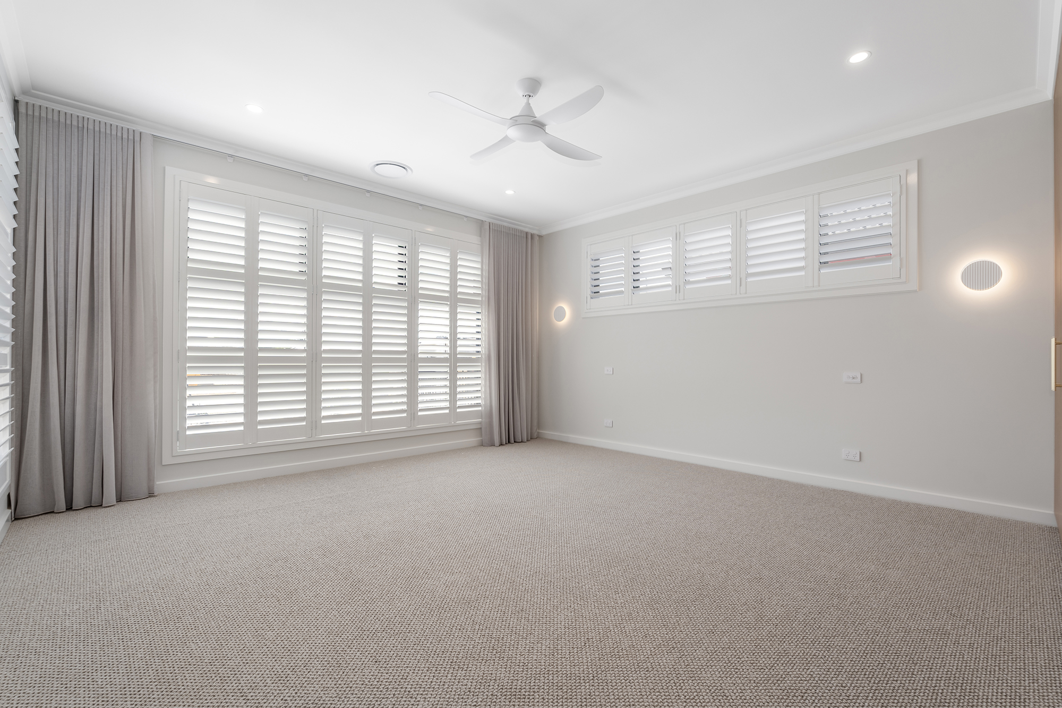
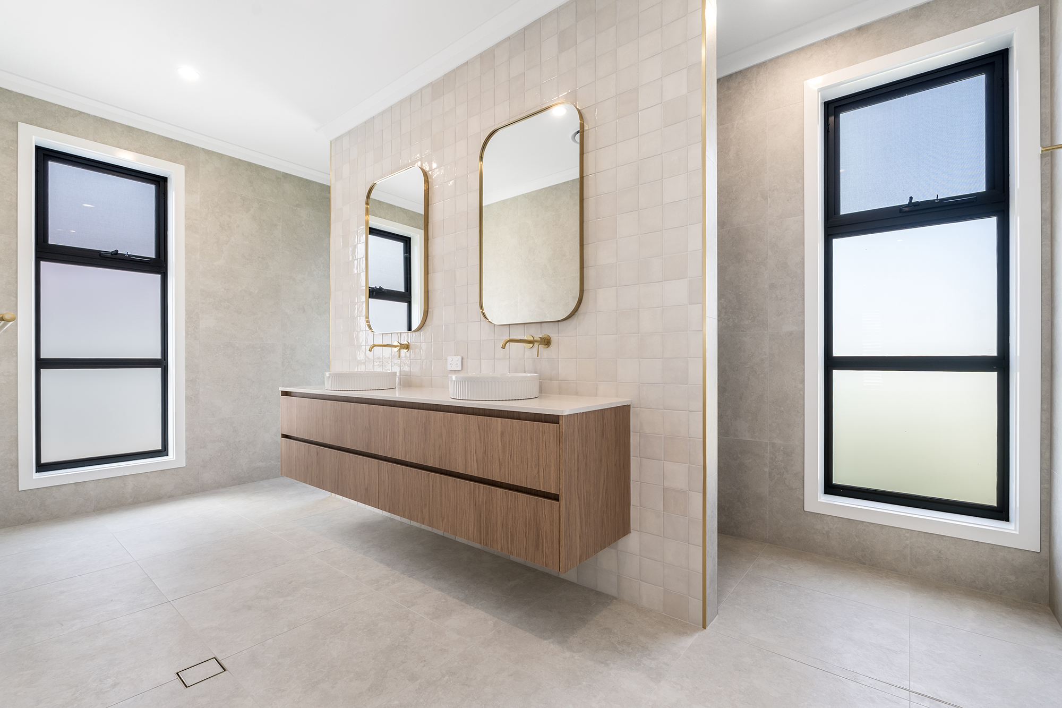
Featuring four bedrooms, two and a half bathrooms, multiple distinct living areas and a dedicated kids' retreat, the home showcases soaring 2.7m ceilings, dramatic raked ceilings, rich engineered timber flooring, premium stone finishes and designer fixtures throughout. Light moves generously through the home, drawn in by carefully placed skylights and highlight windows, while every surface and sightline has been considered to create interiors that feel both grand in scale and genuinely warm to live in.
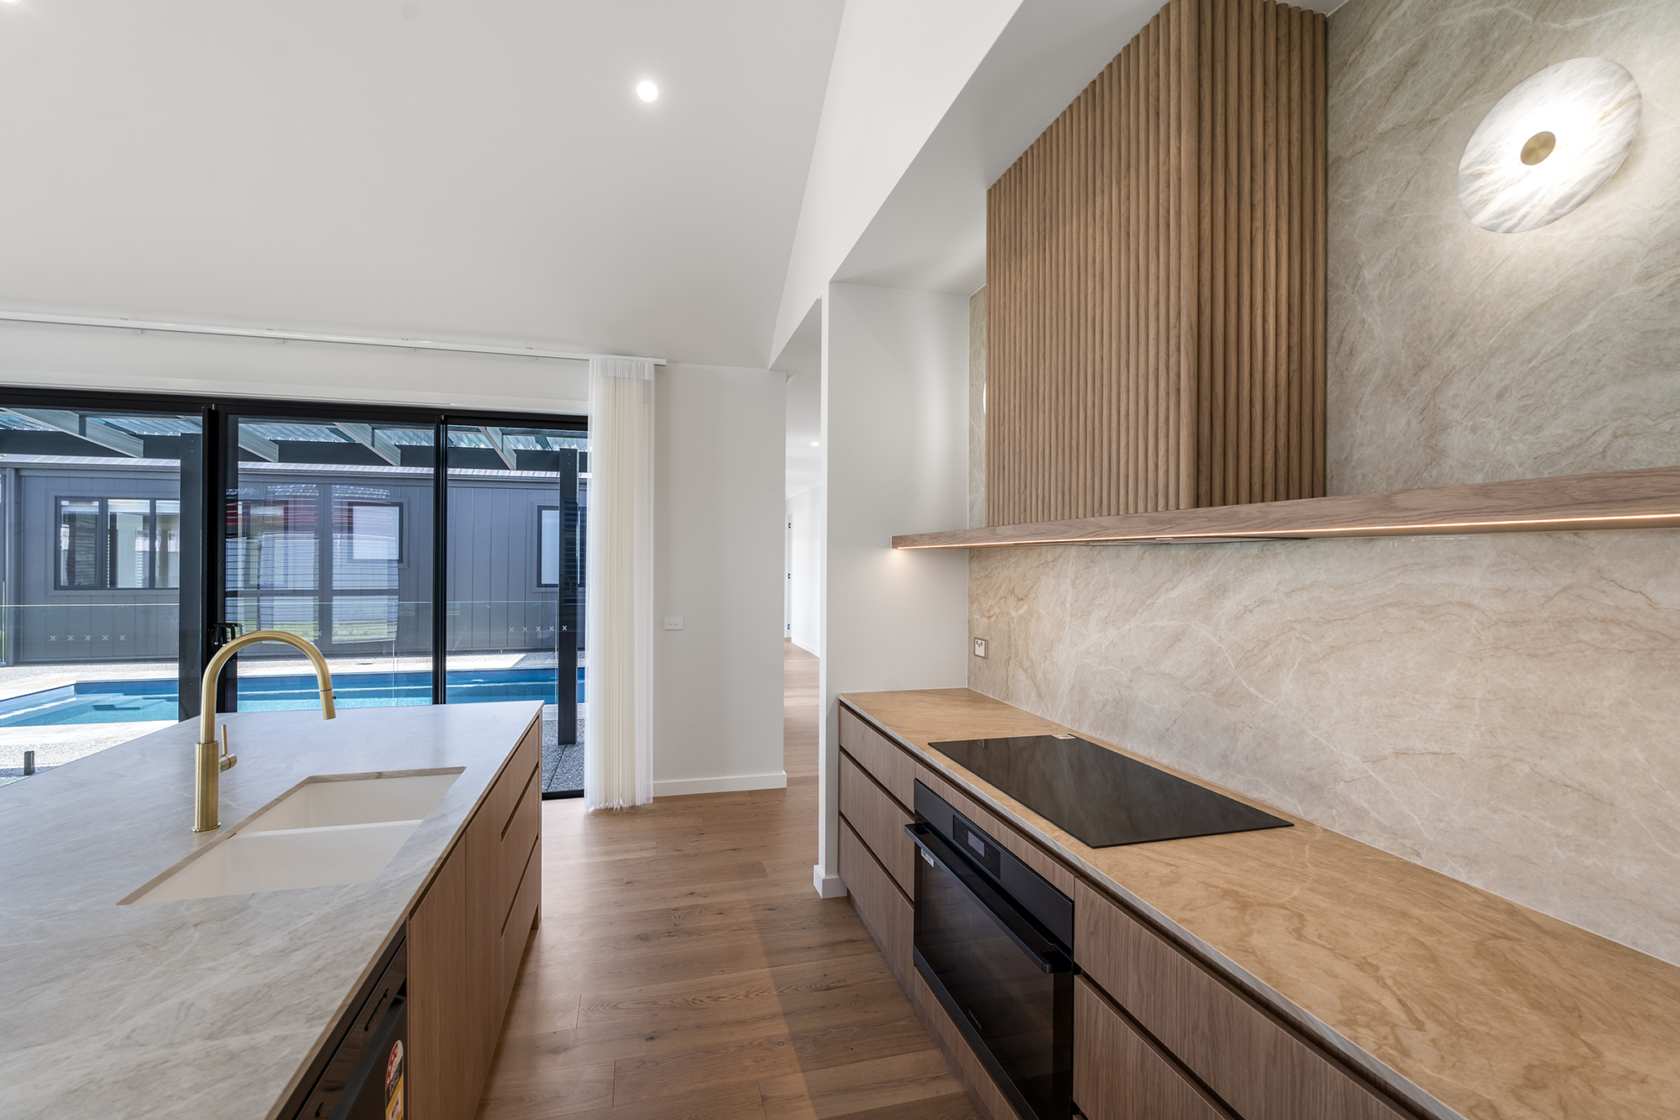
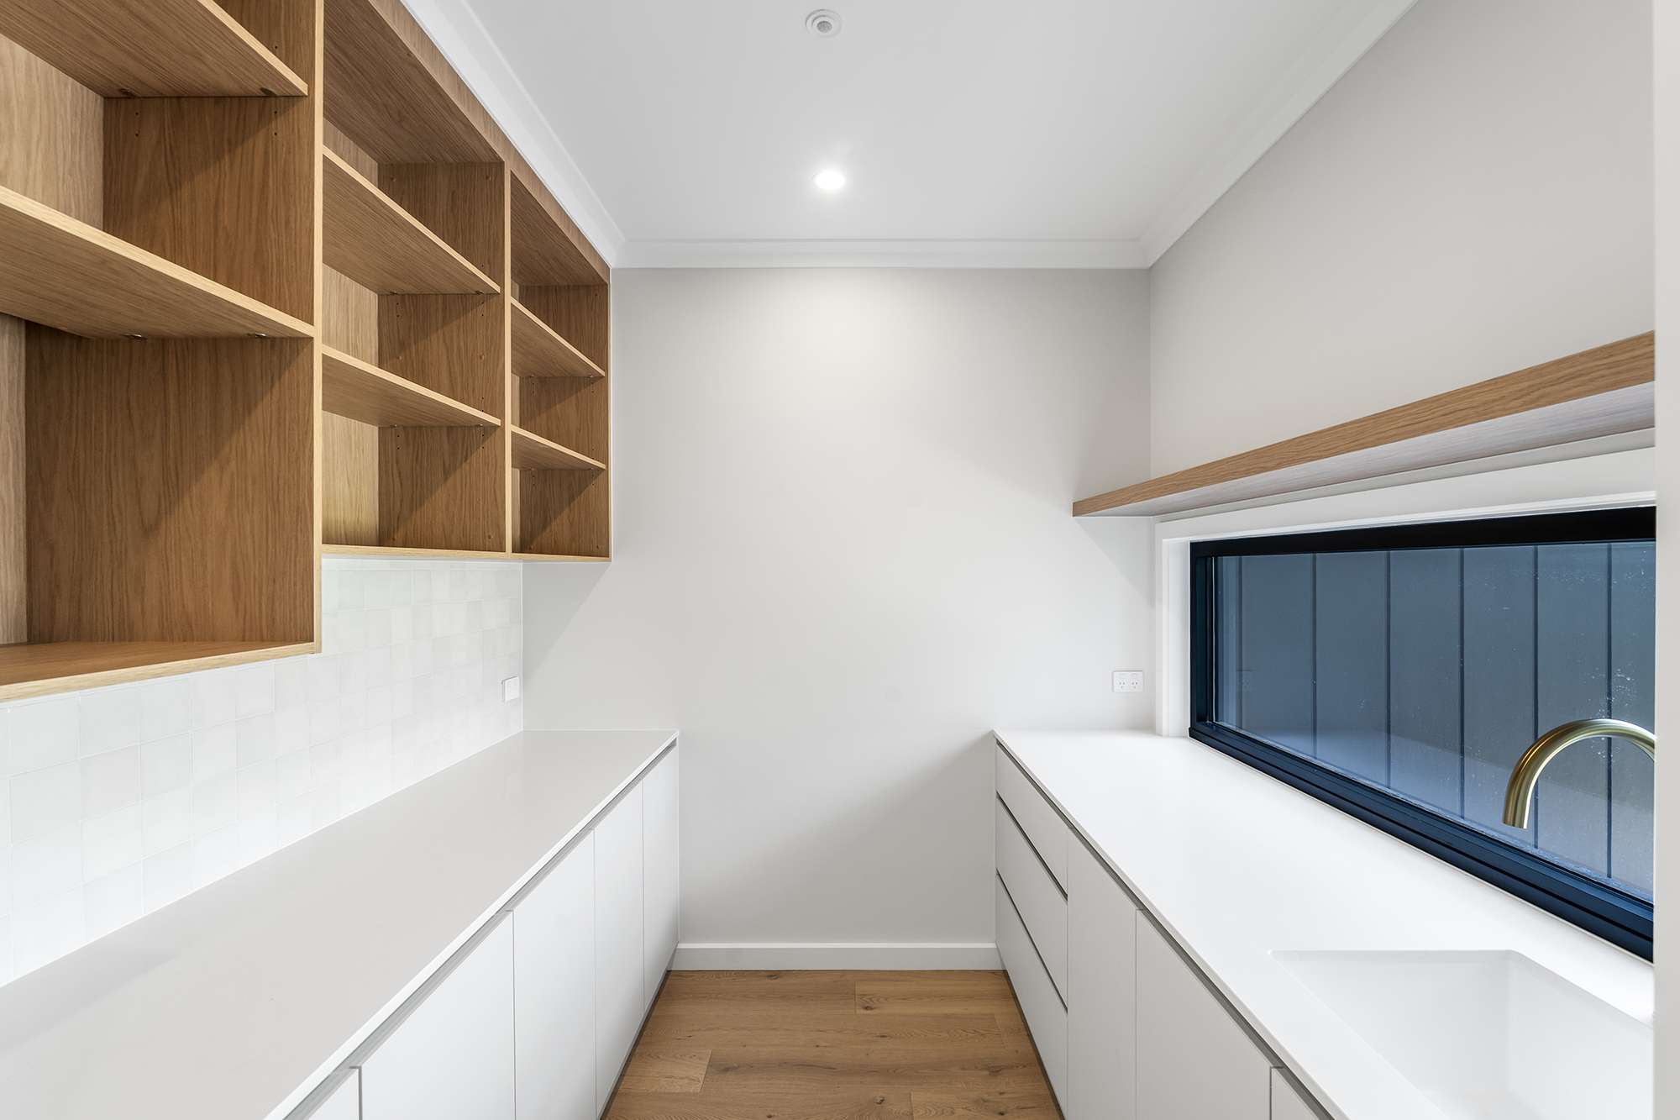
The stunning kitchen sits at the centre of the home's entertaining appeal, its premium stone surfaces and designer fittings complemented by a fully equipped butler's pantry that keeps the main living zone effortlessly clear, whether preparing a quiet family dinner or catering for a house full of guests. It's a space built for those who love to cook and love to entertain in equal measure.
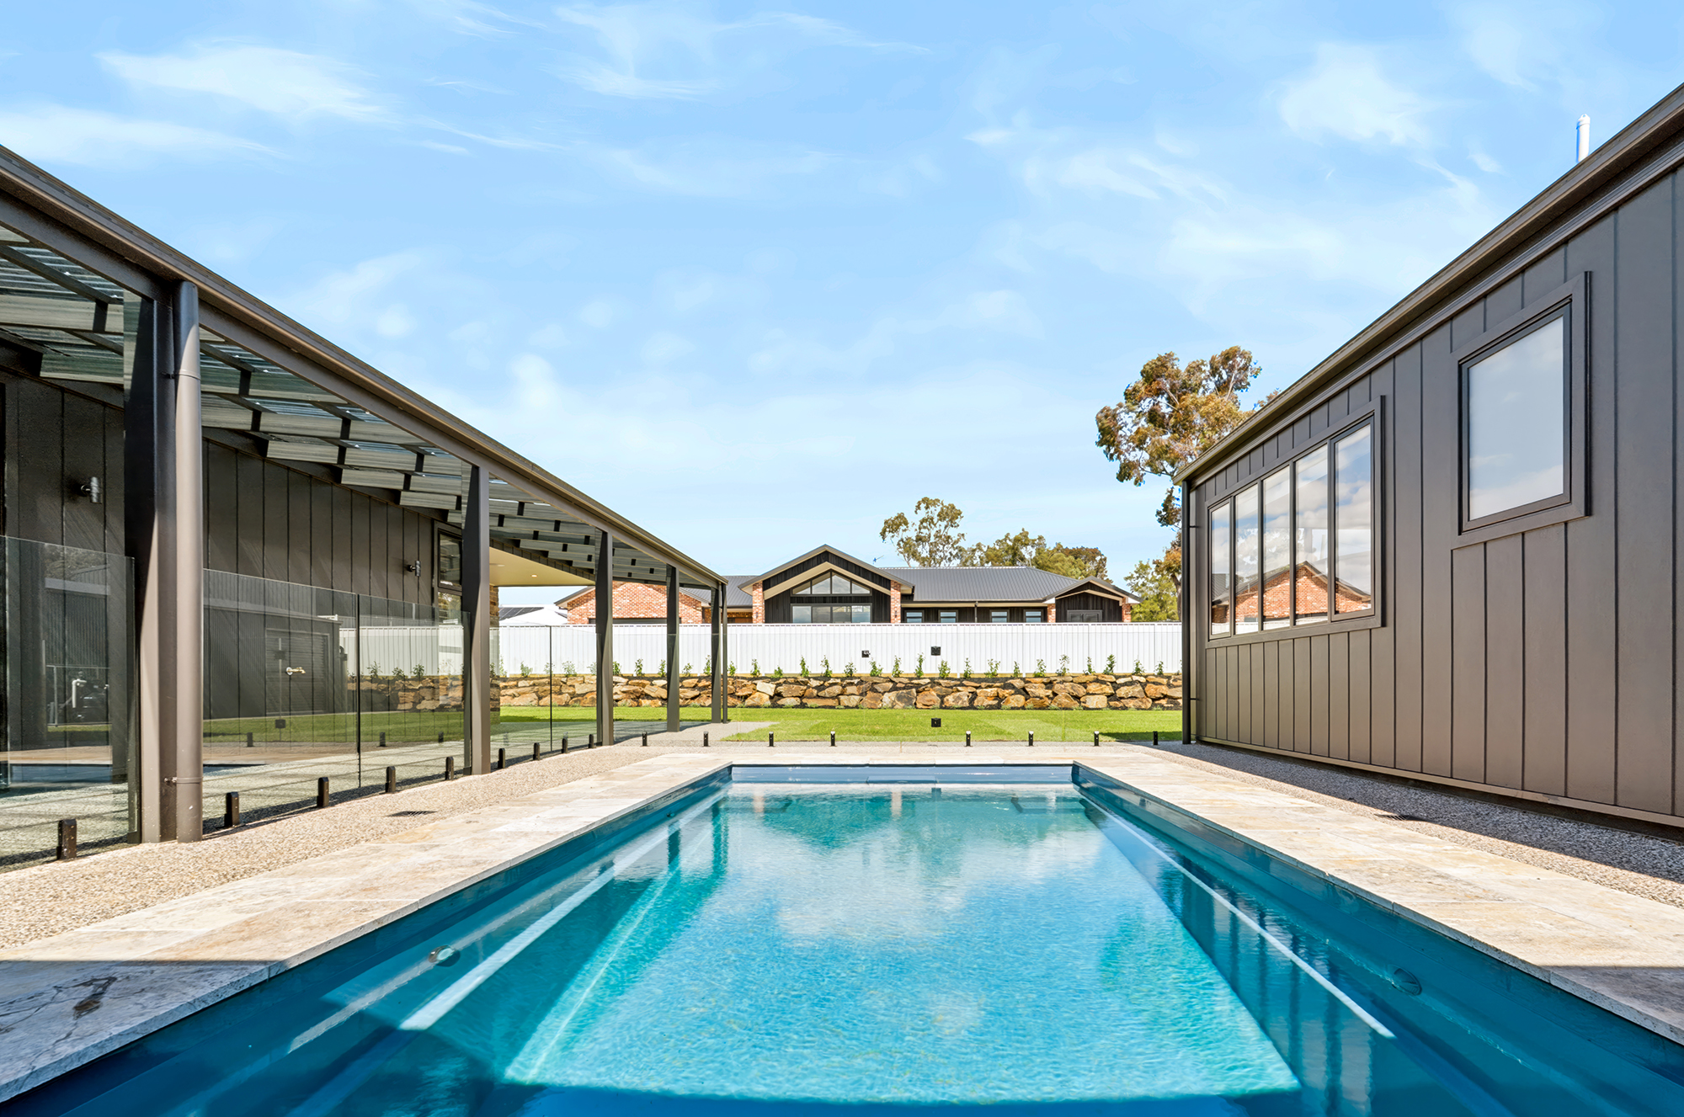
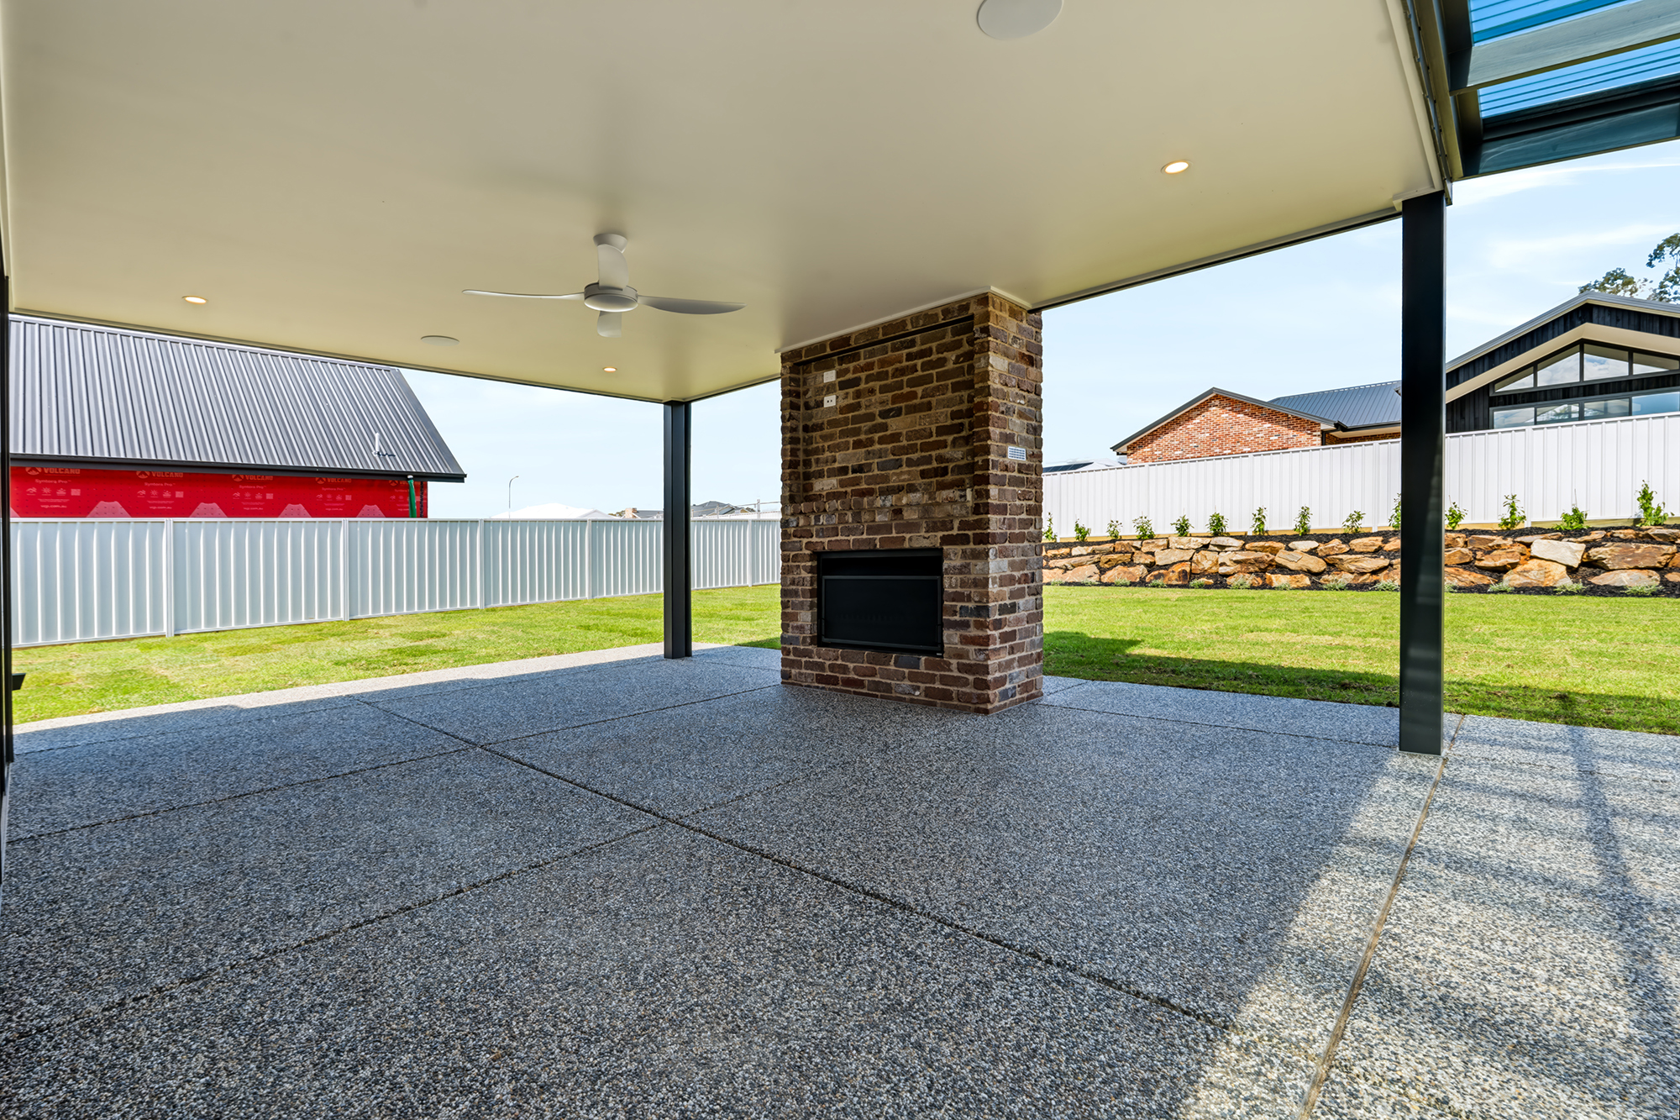
Beyond the interiors, the home reveals its true showstopper: the expansive living zones flow seamlessly outward to a resort-inspired entertaining area that would not look out of place at a luxury retreat. A stunning mineral pool anchors the space, framed by a fully appointed outdoor kitchen, Weber BBQ, bar fridge and a feature fireplace that transforms the area into a year-round destination, as suited to long, lazy summer afternoons by the water as it is to cool-weather evenings gathered by the fire.
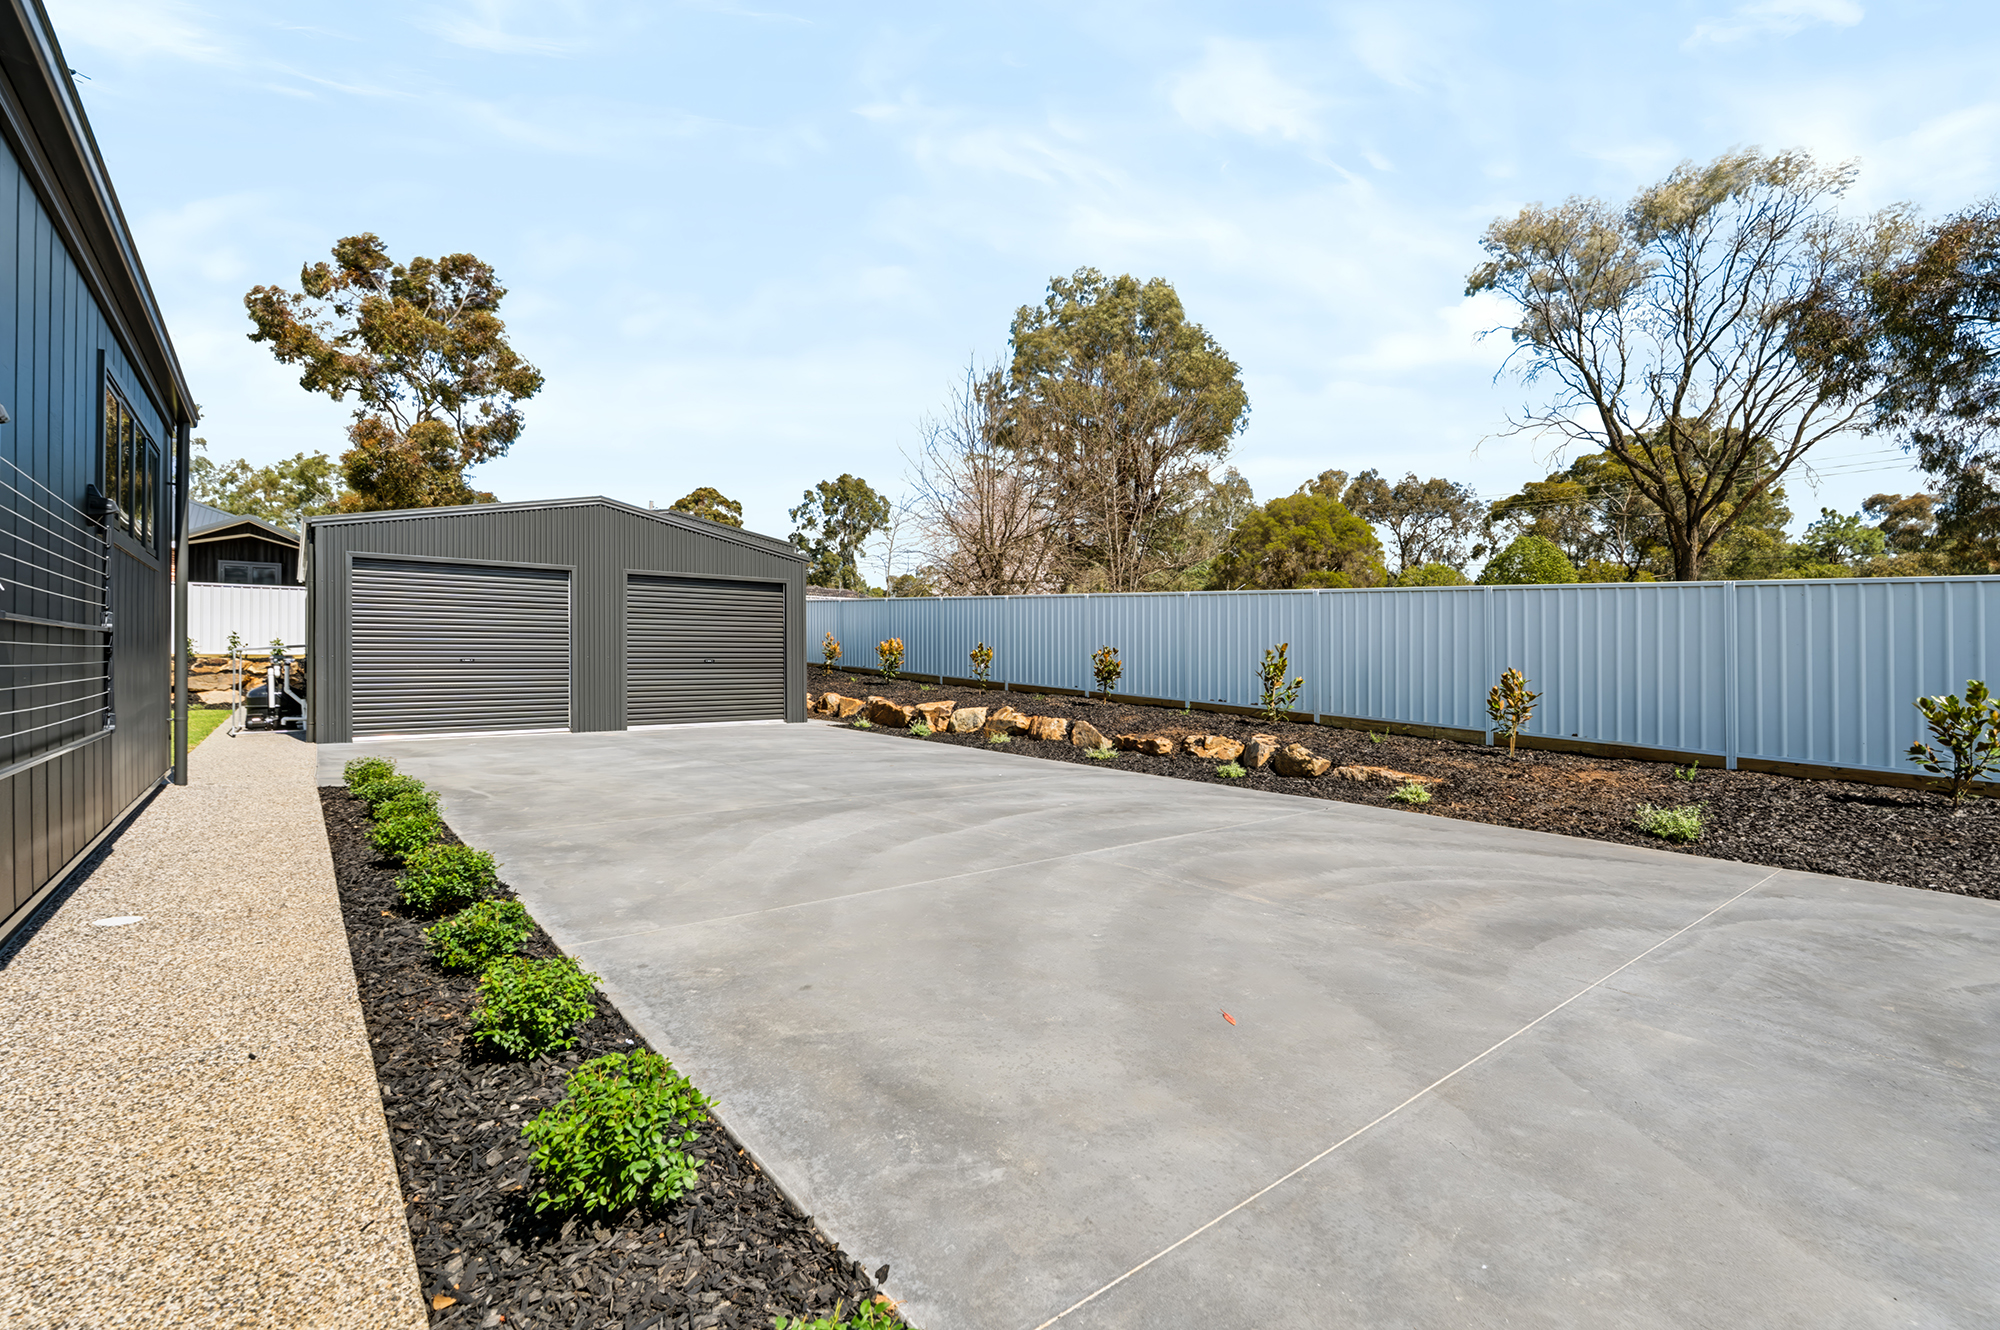
Adding even more appeal to an already exceptional offering is the impressive 7m x 12m shed, complete with power, lighting and its own toilet, a genuine asset for hobbyists, tradespeople or those simply wanting serious extra storage. This is paired with an oversized garage, fully landscaped and irrigated grounds, double-glazed windows throughout, zoned air conditioning and a solar system, delivering a rare combination of lifestyle, luxury and practicality all on the one exceptional title.
No detail has been overlooked in the specification of this home, with a suite of premium inclusions that speak to the calibre of the build throughout:
- Double-glazed Low-E windows and doors throughout, for superior thermal performance and comfort
- AirTouch 5 zoned reverse-cycle air conditioning, delivering tailored climate control room by room
- Three-phase power to both the house and shed
- 6.6kW Enphase solar system for genuine energy efficiency
- Oversized garage with increased clearance height
- 2 x 5,000L rainwater tanks
- Custom joinery robes throughout, adding both storage and refined finish
- Brushed brass fixtures and fittings for a warm, elevated aesthetic
- James Hardie Oblique architectural cladding, giving the home its striking street presence
- Colourbond fencing and gates
- Feature skylight and highlight windows that flood the interiors with natural light
- Fully turn-key, with absolutely nothing left to do
Homes of this calibre rarely come to market in Lake Albert, and rarer still is a build that delivers this level of scale, finish and lifestyle appeal in a single, cohesive package. Representing a truly rare opportunity to secure one of the area's finest new residences, 4 Coachwood Drive combines architectural excellence, resort-style living and exceptional family functionality in a way that has to be seen in person to be fully appreciated.
Interested in inspecting 4 Coachwood Drive? Contact Mark Macarthur on 0410 463 422 today to arrange a private viewing or to discuss 4 Coachwood Drive, Lake Albert. Click here to browse the listing.
![/></div>
</div>
</div>
<script>(window.__TwigJs = window.__TwigJs || {}).q = window.__TwigJs.q || [];window.__TwigJs.q.push('shared/components/video/initialise');</script>
</div>
</div>
<div id=](https://app-spoke-sites-au.s3.amazonaws.com/uploads/sites/366/2026/09/DSC02862.jpg)
You might also be interested in

Sep 29, 2026
What the RBA's September Rate Rise Means for Wagga Buyers and Sellers
The Reserve Bank of Australia lifted the cash rate by 25 basis points at its September meeting, from 4.35 per cent to 4.6 per cent. It is the fourth increase this year and takes the cash rate to its h
Sep 26, 2026
Settlement Day: What Actually Happens When You Buy or Sell in Wagga
You've done the hard part. You've found the one, negotiated the price, signed the contract, and maybe even survived a building and pest inspection or two along the way. Now there's just one more miles